

94 Niagara Drive, Oshawa, ON L1G 8A5
3+3 BEDS
•
4 BATHS
•
20002500 SQ FT
added 1 week ago
$925,000
Property Details
Welcome to 94 Niagara Dr!
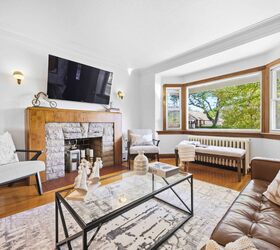
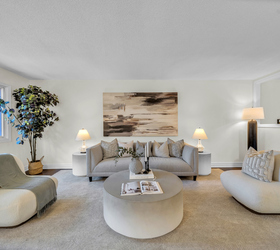
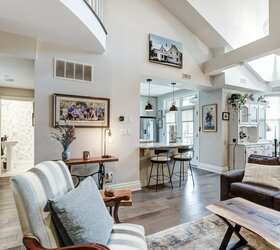
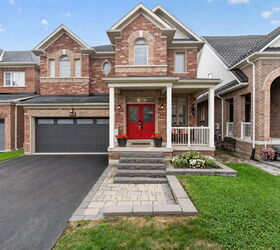
Spacious 3+2 bedroom, 4-bathroom two-storey home in North Oshawa. Features hardwood floors, cathedral ceilings, eat-in kitchen, gas fireplace, double garage, finished basement with second kitchen, and private fenced yard. Close to schools, parks, shopping & Hwy 407.
Click fir more photos and details!

PROPERTY-TYPE
Detached

SQUARE FT.
20002500

BEDROOMS
3+3

BATHROOMS
4

PARKING
6 SPOTS

MLS#
E13650252
PROPERTY-TYPE
Detached
SQUARE FT.
20002500
BEDROOMS
3+3
BATHROOMS
4
PARKING
6 SPOTS
MLS#
E13650252
Price History
| DATE | EVENT | PRICE | $/SQFT | DATE |
|---|---|---|---|---|
| 09/15/26 | Listed for sale | $925,000 +2.95% | $0/ft2 | 09/15/26 |
| 09/15/26 | Listed for sale | $925,000 +2.95% | $0/ft2 | 09/15/26 |
| 09/15/26 | Listed for sale | $925,000 +2.95% | $0/ft2 | 09/15/26 |
| 09/15/26 | Listed for sale | $925,000 +2.95% | $0/ft2 | 09/15/26 |